You are viewing all listings Homes between $250000 and $500000 dollars.
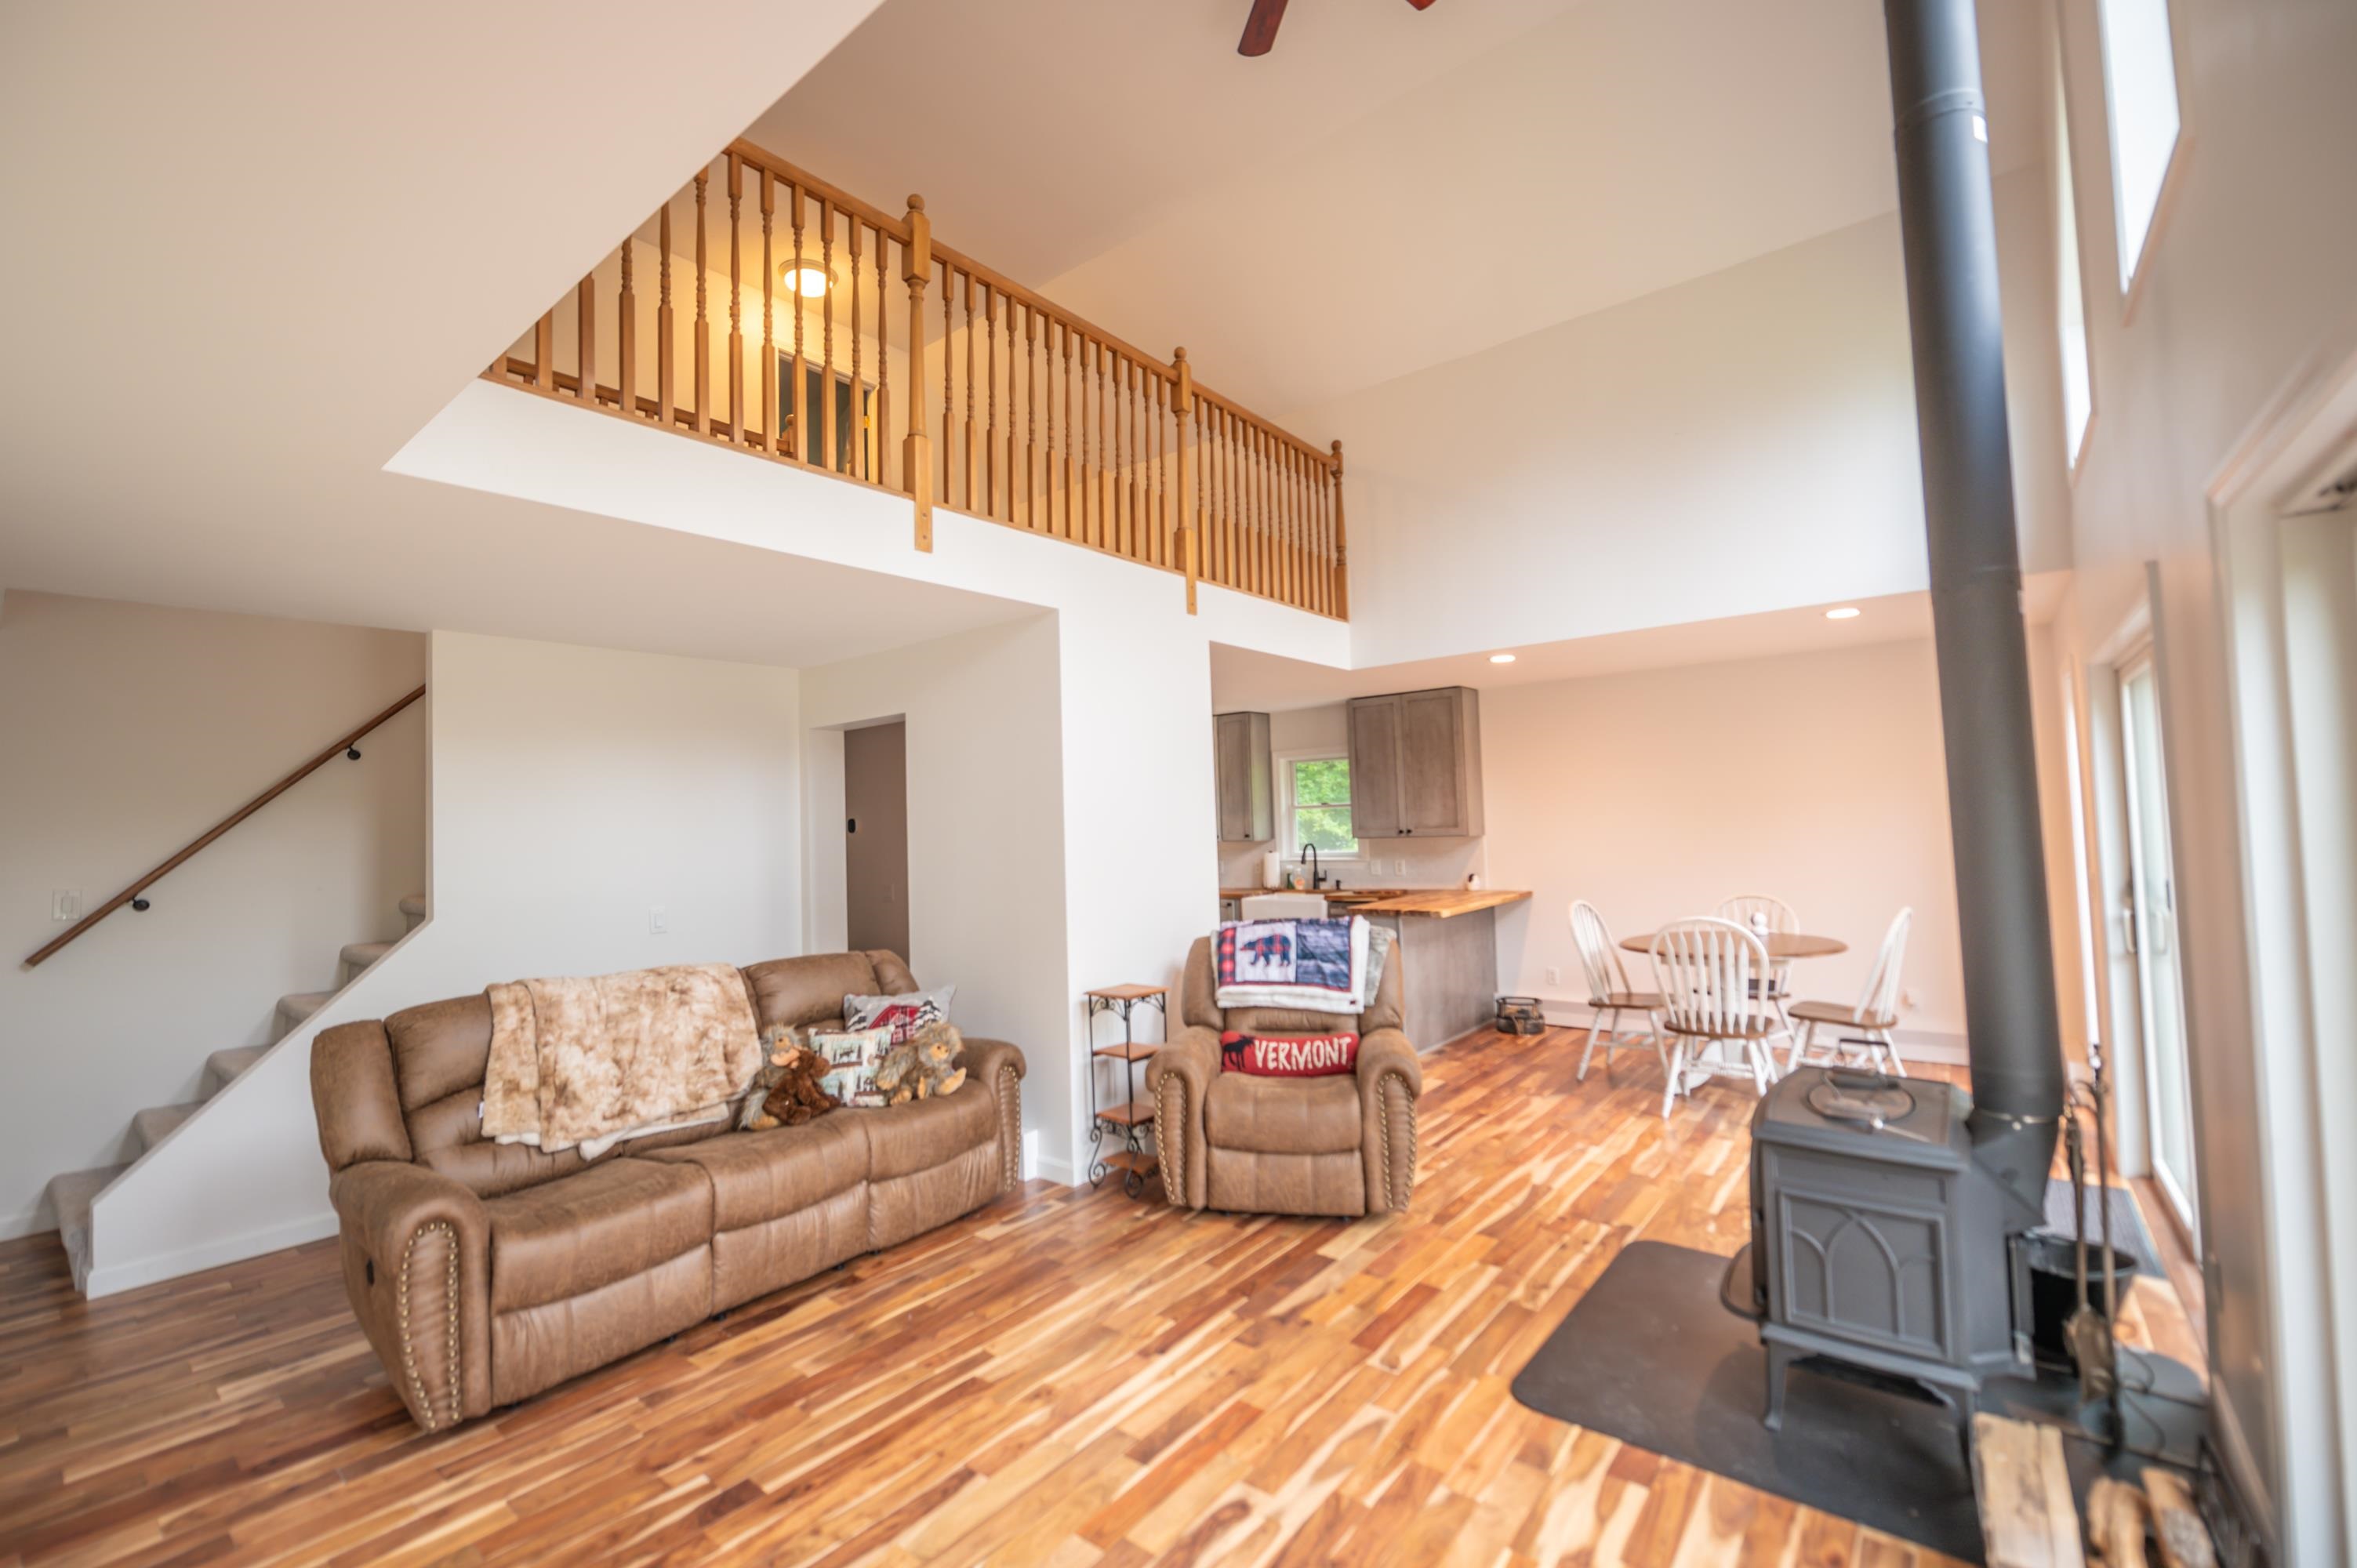
$465,900 $301 per sq.ft. Wilmington VT Home »
3 Beds | 3 Baths | Total Sq. Ft. 1548 | Acres: 1Listed on Tuesday Jan 6, 2026
Description: Private 2004 country chalet in the Chimney Hill community just outside the village of Wilmington. Hiking trails, snowmobile trail access, and convenient nearby snowmobile trailer parking, make this super convenient for the outdoorsy. This home sits on a rare double lot, just up from the beautifully renovated Chimney Hill clubhouse, Lake Whitingham, and Mount Snow ski resort, affording year round enjoyment. Inside features include a large open living space with vaulted ceiling, wood burning stove, large open kitchen and dining area, main floor primary suite, main floor guest bedroom and full tiled bath, den/tv loft, and second floor bunk room with half bath. There are large windows open to the winter mountain view. There is a 1000 sqft lower level with full size windows, ideal for adding additional usable space. A very functional layout with all the charm befitting a Vermont getaway. This comes with all the unique Chimney Hill amenities including club house, indoor and outdoor pools, hot tub, gym, game room, theater, tennis courts, basketball court, tot lot, fishing pond, winter ice skating, and a la carte management services such as snow removal and trash pickup. See Listing Details & 23 images.

$489,000 $400 per sq.ft. Wilmington VT Home »
3 Beds | 2 Baths | Total Sq. Ft. 2003 | Acres: 0.51Listed on Tuesday Nov 25, 2025
Description: Beautiful woodsy contemporary chalet located just down from the Chimney Hill Clubhouse in Wilmington. This charming home has nearby access to the country village of Wilmington, Lake Whitingham, is a short drive to the Mt Snow ski resort, and has nearby to one of the best hiking areas in Southern Vermont, thanks to the community adjacent Green Mountain National Forest. It sits nestled on a private lot in the Chimney Hill community on a quiet side road with easterly mountain views. Inside you will find a lovely open concept living space with vaulted ceilings and exposed woodwork, great natural light thanks to large windows, a spacious great room with wood burning fireplace, brick hearth, and exposed beams, kitchen with island and spacious dining area, wood flooring, a main floor bedroom and full bath, upstairs bedroom with sleeping loft, a full walkout lower level family room partially finished with bunk room and third almost finished bath and laundry, lower level foyer, and hot tub area, ample storage, and more. This includes the amazing Chimney Hill amenities of indoor and outdoor pools, clubhouse, theater, gym, hot tub, basketball court, tennis courts, winter ice skating, and a la carte services like plowing and trash, to afford yourself plenty of downtime, not upkeep. Septic sized for 3 bedrooms full time use. See Listing Details & 21 images.
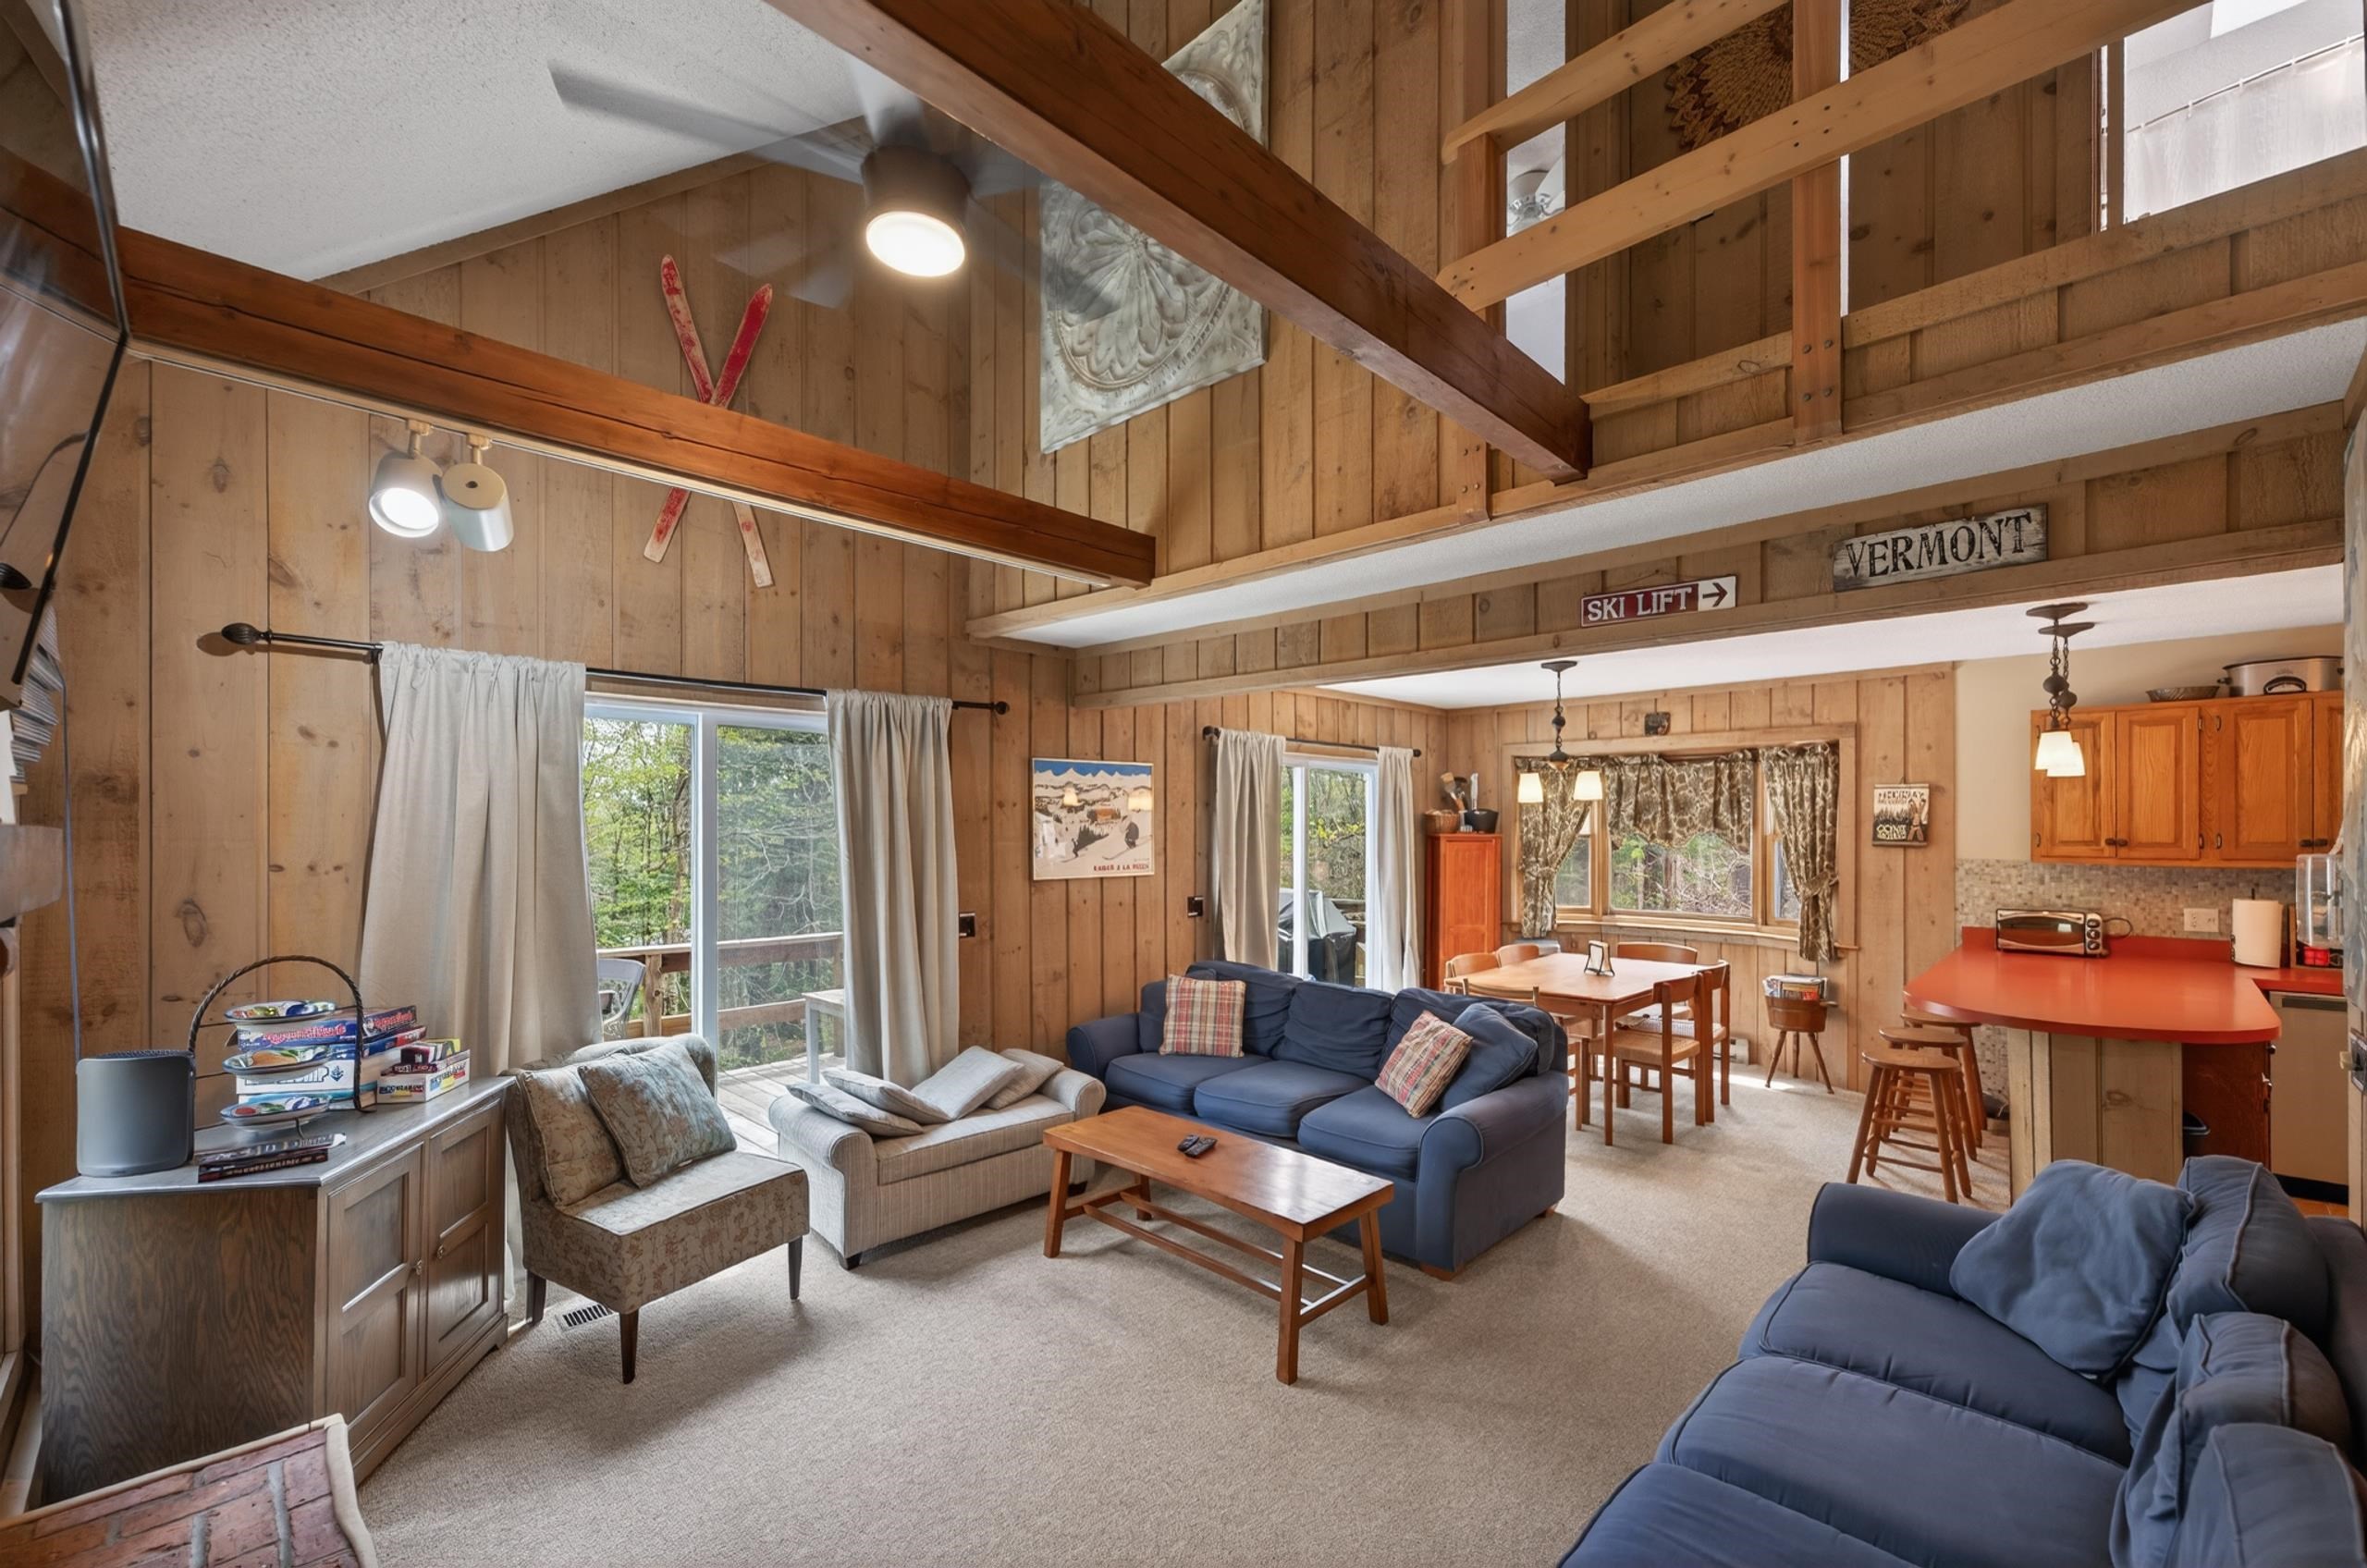
$489,000 $357 per sq.ft. Wilmington VT Home »
4 Beds | 2 Baths | Total Sq. Ft. 2070 | Acres: 0.61Listed on Wednesday May 13, 2026
Description: Spacious ski chalet in the Chimney Hill community with easy access to trails, hiking, lakes, and nearby Mount Snow. Just down from the rec center and clubhouse sits this well maintained home with easy access, ample parking, a level back yard, and nice privacy, yet with all the conveniences of community living. The interior has a vaulted open concept living space with natural light and large windows, natural woodwork throughout, a kitchen with stainless appliances and breakfast bar, a spacious dining area open to the living room with gas fireplace and brick hearth, a main floor bedroom and full bath as well as a large mudroom for all your gear, 2 upstairs bedrooms including a large bunk room with great closet space, as well as a second full bath recently renovated, a finished walkout lower level with games, additional sleeping space, and ample room to spread out. There is also a large storage and utility room for seasonal storage or owner lock out space. There is a garage shed outside for snowmobile, a fire pit, and large entertaining deck. This comes with all the great Chimney Hill amenities including road maintenance, community water, clubhouse with indoor and outdoor pools, hot tub, game room, theater, playground, tennis courts, basketball, gym, and more. There are also a la carte services including plowing, sanding, and trash pickup. A truly unique spot that affords Vermont charm and serenity, with easy management. See Listing Details & 33 images.

$489,999 $348 per sq.ft. Wilmington VT Home »
Waterfront on Lake Raponda3 Beds | 2 Baths | Total Sq. Ft. 1410 | Acres: 0.5
Listed on Tuesday Jul 21, 2026
Description: Section B. Top of the Hill, end of the road, this home is meticulously kept and updated, with lots of attention to detail. Start living the dream you imagine! A classic chalet design with mudroom entry, full bath and bedroom, and open concept living, dining and kitchen on the main level, with a wraparound deck. Upstairs has two bedrooms and a second full bath. The double lot offers privacy and options for a garage. Nice, landscaped level lot with a shed and woodbin, firepit and plenty of parking. Enjoy all the amenities Chimney Hill offers including the exclusive members only clubhouse, located at 2,000' in elevation, it's the perfect spot to enjoy year-round featuring indoor and outdoor heated pools, a brand new hot tub, fitness room, arcade, playroom, lounge, fully-equipped kitchen, playground, community room, table tennis, pickleball, ice skating, hiking, biking and snowmobiling on the 1,200 acre resort campus nestled between the Green Mt National Forest and the town of Wilmington VT. Minutes from world class skiing and shredding at either Vail's Mt Snow or the private Hermitage Club. Discover Southern VT and enjoy outdoor and indoor music, festivals, unique shopping and dining, antiques, flea markets, golf, boating, paddleboarding, and so much more! Owner's list of features and improvements: Two Mini-Split Units for AC/Heat, Replaced all Electric Baseboard Heating Units, Gasoline powered generator hardwired into the electric panel, New Electric Panel, Hardwired Ring Outdoor Cameras, Vapor Barrier Throughout Crawl Space, Flooring throughout the whole house, Window treatments, Furniture, Bedding, Kitchen Appliances, HWH on GMP Rental Program $10 mo., Washer & Dryer, Four Flatscreen TV's, Safe in MBR, Kitchen Countertops, Both Bathroom Fixtures, Countertops & Toilets, Ceiling Fans & Ceiling Lights, Safety Railings & Wiring on Stairs & Loft, Storage/Woodshed Outside, Firepit. See Listing Details & 42 images.
Under Contract

$440,000 $269 per sq.ft. Wilmot NH Home »
Waterfront on Pond Tannery Pond3 Beds | 2 Baths | Total Sq. Ft. 1638 | Acres: 2.13
Listed on Saturday Jul 4, 2026
Description: Looking to move this summer? Sellers can accommodate a quick closing. This 3 bedroom, 1.5 bath Cape style home is located in a quiet neighborhood and is ready for you to move into. Enter this comfortable home from the welcoming, side covered porch. The entry includes a tiled mudroom with storage closet. Off the mudroom is a separate room with a first-floor laundry & utility sink. The main floor has been tastefully updated including fresh paint throughout with luxury vinyl plank flooring. The kitchen is nicely appointed with LG stainless steel appliances, new quartz countertops, stainless steel sink and faucet. From the kitchen-dining area a glass door opens to the back deck, overlooking an expansive back yard which leads to a seating area w/fire pit. The open floor plan flows from the kitchen to the dining room. The dining room is separated from the living room with a half wall adding to the open concept feel. Enjoy entertaining friends and relatives inside and out. In addition, the 1st floor has a renovated half bath and a bonus room with an abundance of natural light. Upstairs is a spacious primary bedroom, full bath, linen closet and two more bedrooms. Many recent upgrades including a new roof. Property consists of two lots of record. Agent interest. Open houses have been cancelled. See Listing Details & 31 images.
New Listing!

$449,000 $326 per sq.ft. Wilmot NH Home »
2 Beds | 1 Baths | Total Sq. Ft. 1896 | Acres: 2.57Listed on Wednesday Jul 29, 2026
Description: Well maintained and full of potential, this charming ranch offers comfortable one-level living on an open, sun-filled lot. The spacious yard provides plenty of room for gardening, recreation, or simply enjoying the natural surroundings. A standout feature is the impressive oversized garage with space for six or more vehicles, making it ideal for car enthusiasts, hobbyists, contractors, or anyone in need of exceptional storage and workshop space. Conveniently located on Route 4A in Wilmot, this property offers a wonderful combination of practicality, abundant sunlight, and versatile space both inside and out. Some photos have been AI generated to show possible staging options. See Listing Details & 22 images.

$499,000 $208 per sq.ft. Wilmot NH Home »
Price Change! Reduced by $96,000 down 19% on July 20th 2026
3 Beds | 3 Baths | Total Sq. Ft. 2400 | Acres: 1.4
Listed on Tuesday Jun 16, 2026
Description: Set on 1.4 acres on quiet Cross Hill Road in Wilmot, NH, this 3-bedroom, 2.5-bath post-and-beam home is perfect for horse lovers and active families. The affordable (and adorable!) property features a three-stall barn capable of holding 350 bales of hay, offering plenty of room for animals and equipment. Inside, the home features an open concept living and dining room, ideal for family gatherings, a chef's kitchen with ample storage and cooking space, a sunken living room with hand-hewn beams and views of your private pasture, and three quiet, private bedrooms. The location is highly convenient: just 10 minutes from shopping in New London, 20 minutes from Ragged Mountain, 30 minutes from the Upper Valley, and close to the Rail Trail. Come take a look! See Listing Details & 33 images.
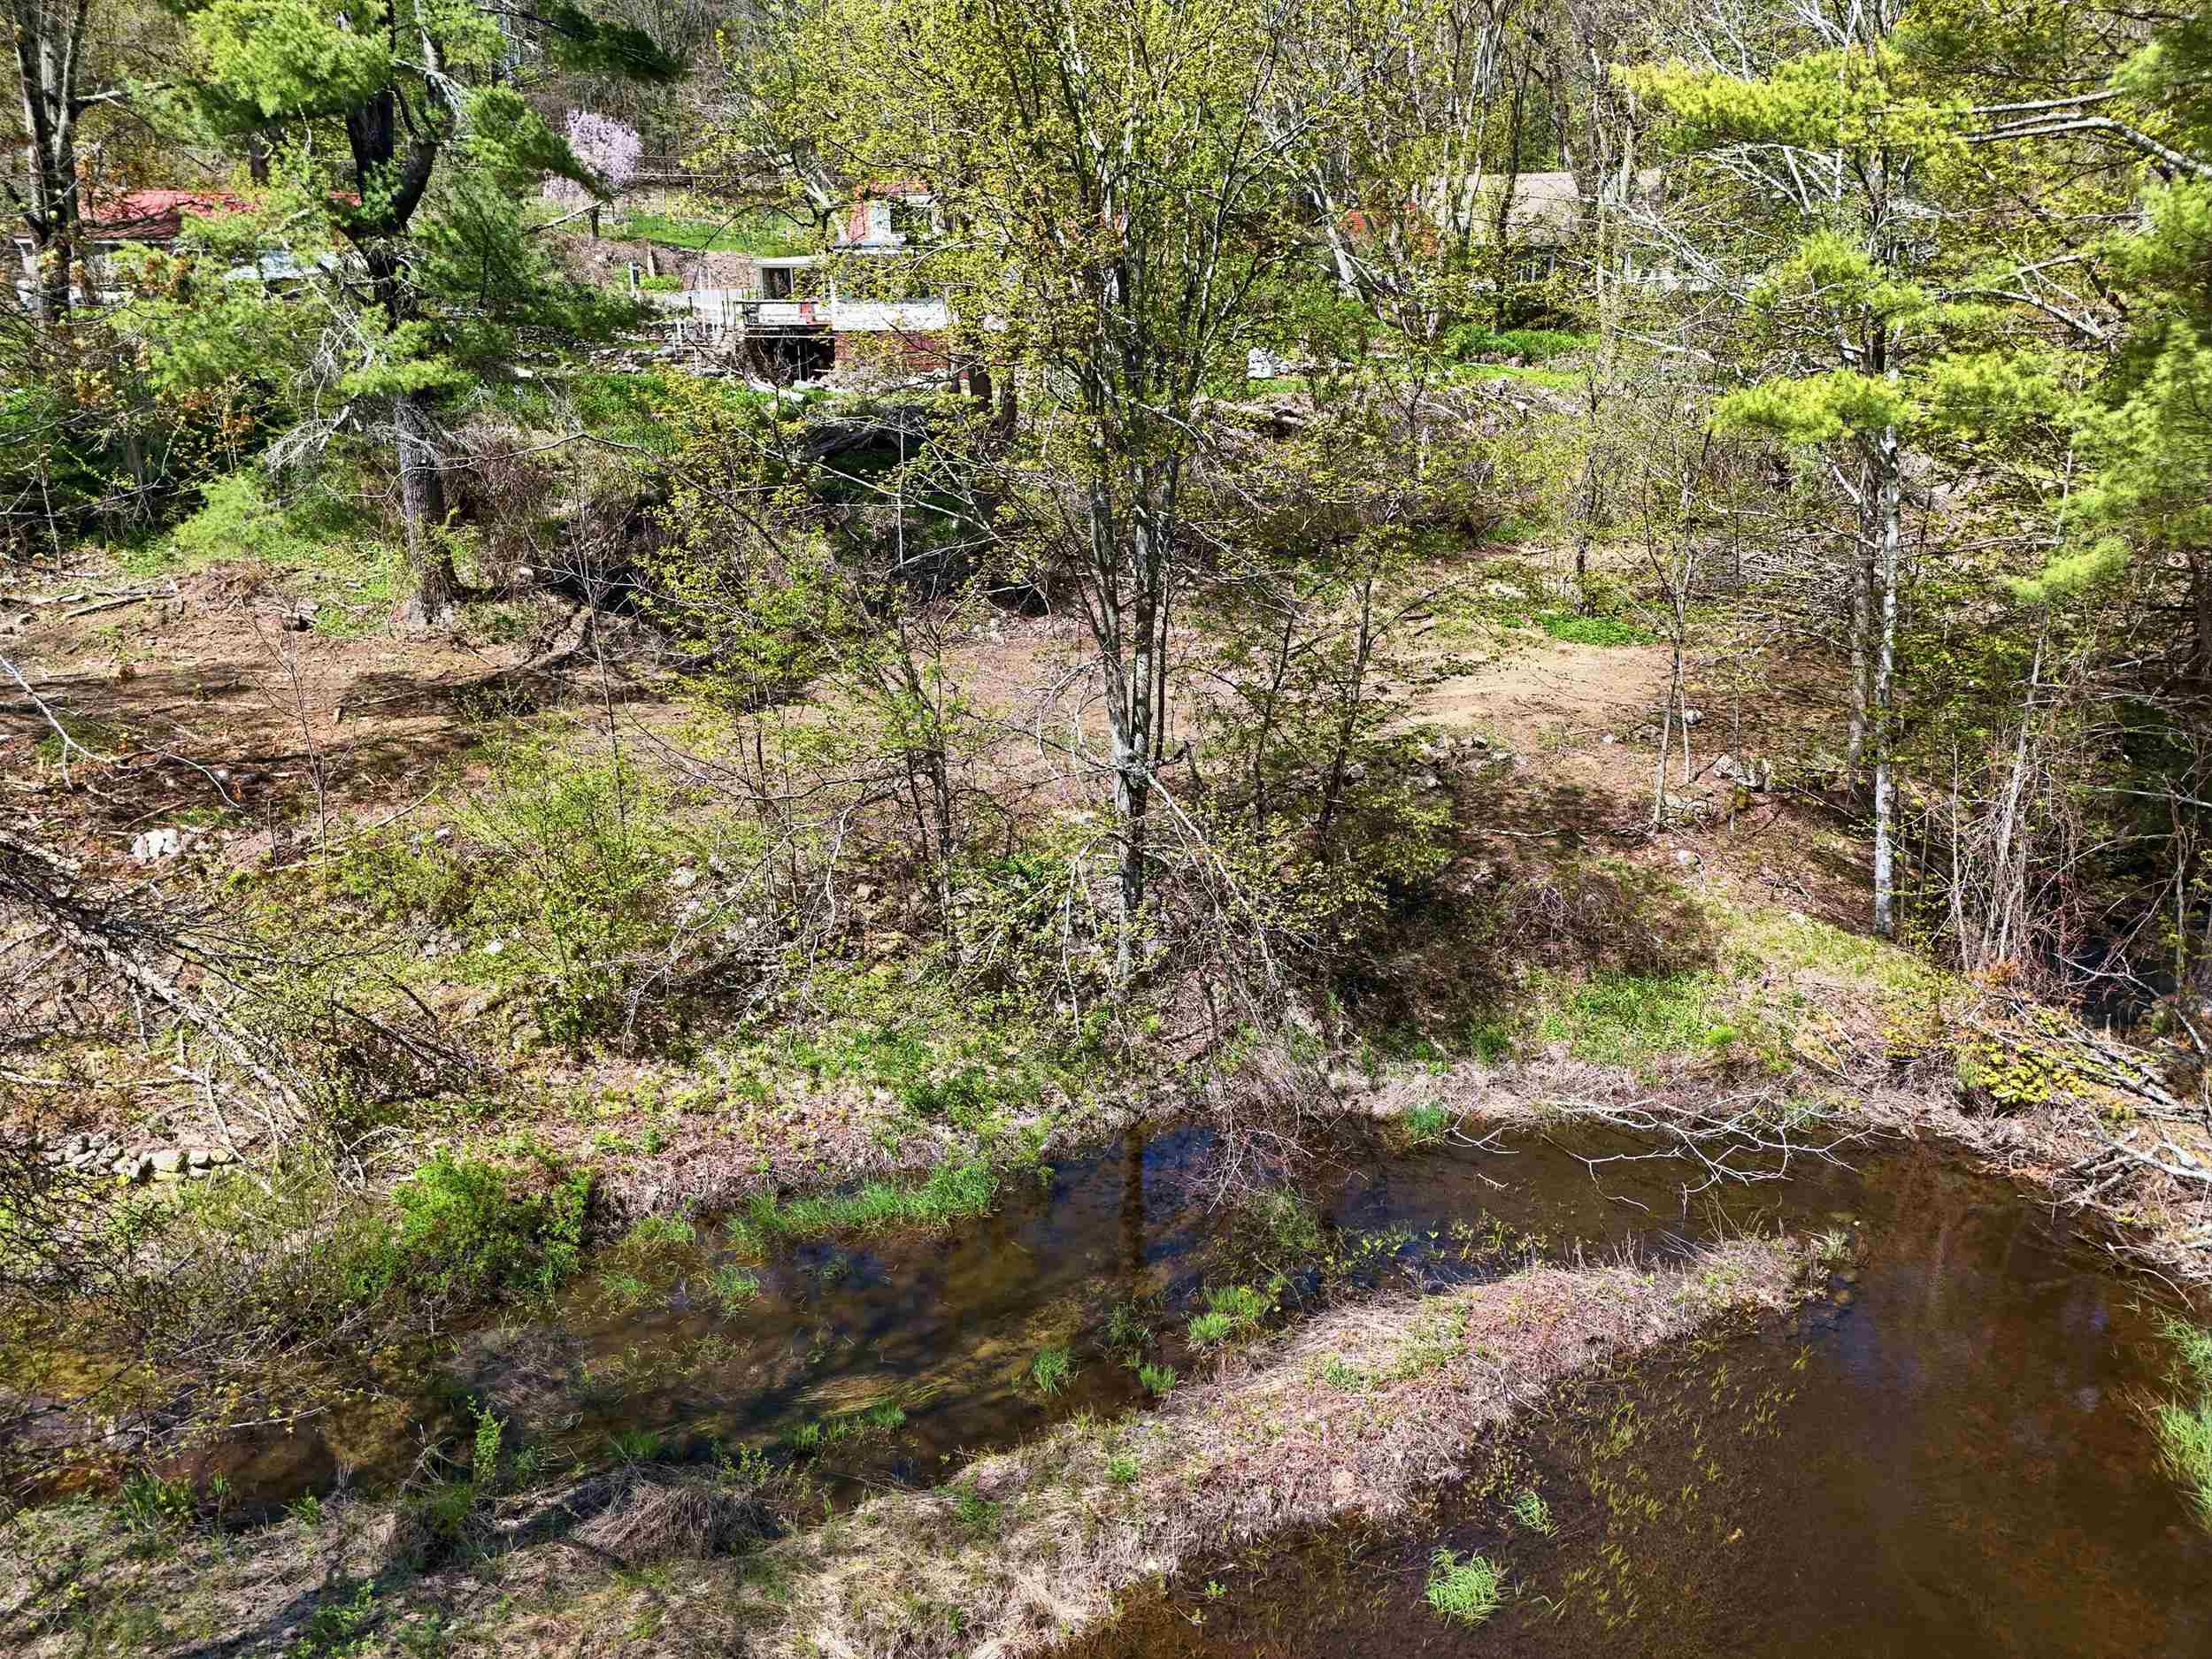
$299,900 $263 per sq.ft. Wilton NH Home »
Price Change! Reduced by $100,000 down 33% on June 15th 2026
2 Beds | 1 Baths | Total Sq. Ft. 1142 | Acres: 4.1
Listed on Wednesday Mar 11, 2026
Description: Investors take note. Two separate lots in one sale! Offered for the first time in over half a century, this tranquil country setting includes both a 1.9 acre homestead parcel AND an abutting 2.2 acre lot. Charming Mill Brook runs along the bottom edge of both properties, offering a pond, 2 waterfalls, multiple streams, and several private waterside views along the southern border. The previous owners spent many years enjoying their private waterfront paradise alongside the well maintained woods that feature old-growth trees. They appreciated the seasonal changes this unique property offers, from ice-skating and cross-country skiing in the winter to enjoying the tranquil babbling brook in the summer. Both lots are recorded with separate tax bills and tax cards, and are being offered as a package! Buyers and their agents are encouraged to do all research necessary in regards to both properties, as there appear to be a few potential building sites on each lot. For those interested in building, a thorough review including soil or test pit data are advised. 1.9 acre Lot 65-1 includes a two bedroom, one bath home with pond views from all the south-facing rooms, a detached garage, and shop building. This house lot also features remnants of an 1850's sawmill alongside a beautiful cascade and sluiceway water feature. The house is currently heated via a wood stove and a propane heater, but there is a (non functioning) Forced Hot Air oil burning furnace in the basement. The home was continually occupied for almost 60 years up until recently, and is to be sold AS IS. 2+ acre Lot 65 features a lovely pond & waterfall, remnants of an old farm road and several historical dump digging sites to satisfy the vintage bottle collecting enthusiast. On the parcel's southern border a special island is formed by Mill Brook and her tributaries; this area is flat and allows for camping and peaceful relaxation. Easy to show and quick closing OK! See Listing Details & 43 images.
Under Contract New Listing!

$300,000 $246 per sq.ft. Wilton NH Home »
3 Beds | 1 Baths | Total Sq. Ft. 1220 | Acres: 1.5Listed on Friday Jul 24, 2026
Description: Set on 1.5 acres, this inviting ranch offers the ease of one-level living surrounded by the beauty of every season. Inside, the thoughtfully designed floor plan features three bedrooms, a full bath, first-floor laundry, and a comfortable mix of living spaces, including a welcoming living room and a versatile bonus room ideal for a home office, study, hobby room, or guest space. The kitchen offers included appliances, generous cabinet storage, and a dining area that makes everyday meals and casual gatherings feel effortless. A cozy fireplace adds warmth and character, creating the perfect place to unwind on crisp winter evenings. Step outside and the property truly comes to life. A fenced area provides a great space for dogs to play, while the playground and shed add everyday functionality. Pear and apple trees, blueberry and raspberry bushes, blooming rose bushes, and abundant seasonal wildlife make every season something to look forward to. Whether you're tending a garden, enjoying your morning coffee, or unwinding after work, the expansive yard offers space to slow down and appreciate the peaceful surroundings. As evening arrives, beautiful sunsets provide the perfect ending to the day. With the convenience of one-level living, room to breathe both inside and out, and a setting that blends comfort with the beauty of nature, this is the kind of property you'll want to experience before someone else calls it home. See Listing Details & 44 images.
Under Contract

$399,000 $193 per sq.ft. Wilton NH Home »
3 Beds | 2 Baths | Total Sq. Ft. 2066 | Acres: 1.6Listed on Wednesday Jun 17, 2026
Description: Delayed Showings. Showings begin at the Open House Saturday from 9:00 AM to 11:00 AM. Nestled on a private 1.6-acre lot surrounded by mature trees, this light-filled contemporary home offers the perfect balance of comfort, flexibility, and connection to nature. Large windows invite the outdoors in, creating a warm and welcoming atmosphere throughout. Designed for flexible living, the versatile floor plan offers potential for an in-law suite, home office, media room, or expansive great room. With a few finishing touches, the bonus space could easily accommodate a kitchenette or wet bar, creating additional opportunities for multi-generational living or entertaining. Thoughtful built-in shelving and storage solutions can be found throughout the home, while a spacious attic provides additional storage opportunities. Enjoy peaceful mornings and quiet evenings with a seamless indoor-outdoor connection. The property features both a back deck and a freestanding deck in the yard, providing multiple spaces to relax and enjoy the natural surroundings. Set back from the road on a low-maintenance wooded lot, the home has been consistently maintained and includes a newer roof (approximately 11 years old), a new septic system and new leach field installed in 2021, a private drilled well with water filtration, an 80-gallon water heater approximately 8 years old, high-speed Xfinity internet, and a pellet stove providing a supplemental heat source. These significant updates offer added peace of mind, knowing many of the property's major systems have already been addressed. 270 Burns Hill Road offers privacy, flexibility, and the opportunity to make it your own. See Listing Details & 60 images.
New Listing!
![Wilton NH Home for sale $399,000 $187 per sq.ft.]()
$399,000 $187 per sq.ft. Wilton NH Home »
3 Beds | 2 Baths | Total Sq. Ft. 2134 | Acres: 0.5Listed on Thursday Jul 23, 2026
Description: Space, updates, and value-all for under $400,000! Wilton New Englander offers over 2,100 finished square feet of living space on a generous ½-acre lot with public water and sewer, tucked away on a quiet dead-end street just minutes from downtown and Route 101 for an easy commute. Renovated in 2019, this home features a 7 year old heating system, new plumbing throughout, an updated kitchen, and two fully remodeled bathrooms, giving buyers peace of mind while maintaining the charm of a classic New England home. Inside, you'll find warm wood floors, a spacious living room centered around a cozy pellet stove, and a large eat-in kitchen featuring a professional-grade range that's ready for everyday meals or entertaining guests. The second floor includes three generously sized bedrooms plus a versatile bonus room that can easily serve as a fourth bedroom, home office, nursery, or playroom. Need even more space? The finished walk-up attic offers endless possibilities as a kids' playroom, media room, craft space, or additional storage. Outside, the half-acre yard provides room for gardening, or hanging at the firepit on a Summer evening all while enjoying the privacy of a dead-end street. Showings to begin at the OPEN HOUSE SATURDAY 7/25 from 10-11:30. Property is being sold as-is. Seller to find suitable housing. See Listing Details & 37 images.
New Listing!

$259,900 $122 per sq.ft. Winchester NH Home »
3 Beds | 2 Baths | Total Sq. Ft. 2128 | Acres: 1.2Listed on Friday Jul 24, 2026
Description: TIMELESS FARMHOUSE CHARM: This intimate New England town of Winchester, NH is in the Southwestern corner of NH bordering Massachusetts, Vermont and Interstate 91. It's only a 20 minute ride to the neighboring city of Keene, NH, a 20 minute drive to the town of Brattleboro, VT and 18 miles to Athol, MA. The local recreation can be enjoyed at Pisgah State Park, Forest Lake, the Ashuelot River and the Rail Trail where you will find kayaking, fishing, hiking, ATVing, hunting and plenty more outdoor activities. The Winchester Speedpark, for the racing enthusiast, is a fun attraction along with the Annual Pickle Festival, Music in the Park and The Community Center's events which are enjoyed by All. The previous owners of 65 Mechanic St. resided in their home as a spacious single family but is also configured as a multi-family, multigenerational living or for investors. Inside, generous rooms, handsome flooring, pantries, 3 to possibly 5 bedrooms, 2 attractive updated bathrooms and painting throughout, an enclosed porch and decking create a comfortable and inviting atmosphere. An attached barn/2 car garage, ample parking, plenty of storage and attractive landscaping add character and appeal to this proud home. Located within walking distance to Winchester's town center adds convenience and versatility on its 1.2 acres. This intriguing farmhouse has so many possibilities!! It's waiting to be SOLD and is waiting for you to welcome its next chapter!! See Listing Details & 20 images.
Under Contract

$324,900 $338 per sq.ft. Winchester NH Home »
2 Beds | 1 Baths | Total Sq. Ft. 960 | Acres: 0.56Listed on Tuesday Jul 7, 2026
Description: Welcome home to Ashuelot Road! Enjoy your quiet, extremely well-maintained river front home for many years to come. Just steps from the Ashuelot river and rail trail, this home is perfect for anyone seeking rest and relaxation from the busy days life brings. Featuring a brand new metal roof, as well as a brand new composite back deck and front entry way, you will never have to worry about exterior maintenance again. Inside you'll find a bright open concept living room and eat-in kitchen, along with one full bathroom and 2 spacious bedrooms. Many of the windows are also brand new, including the slider that leads to the new back deck. The dry walkout basement and framed walkup attic are ready for your dreams and design, which will allow for easy expansion of the living space in this beautiful cape. Don't miss out on your chance to own a TURN KEY riverfront home today. See Listing Details & 60 images.
Under Contract

$425,000 $345 per sq.ft. Winchester NH Home »
1 Beds | 2 Baths | Total Sq. Ft. 1232 | Acres: 7.53Listed on Tuesday Jun 9, 2026
Description: 2007 EXPANDABLE CAPE! A lovely, lovely home to begin with, plus the entire 2nd floor open to expansion, already plumbed and wired with layout for 2BR's and full bath with full shed dormer. On 7.5 acres with privacy and views to distant hills, you will not want to leave this serene home. It is a sanctuary. Plenty of wildlife viewing in your front yard. Inside is a welcoming single level layout with 2 baths, open concept LR/DR/KIT area and a main bedroom with walk-in closet. Hickory cabinetry in the cooks kitchen with a Viking gas range anchoring the space is ready for all your cooking adventures. A walk-in pantry makes meal prep easy and has plenty of room for canned goods and your seldom used appliances. The full basement is high and dry with ample room for workshop, family room or storage. There really is nothing not to like about this home! Close to state park, snow mobile and walking trails. See Listing Details & 31 images.

$425,000 $329 per sq.ft. Winchester NH Home »
Price Change! Reduced by $25,000 down 6% on July 4th 2026
199 Ft. of Waterfront on River Ashuelot River
1 Beds | 1 Baths | Total Sq. Ft. 1290 | Acres: 1.5
Listed on Tuesday Jun 16, 2026
Description: Presently a contractor who has experience with caring for log homes is applying a special power wash to the main home here. Are you a company boss, family or a fun loving person or one who just wants to relax and enjoy your own RIVERFRONT? These 2 buildings & the open yard can provide room for MANY to stay overnight & enjoy dinners & indoor & outdoor fun. You have been putting in key words as you search for a special property. "log home, my own river waterfront, kayaking, fishing, privacy, guest house or art studio, garage, garden areas, nearby hiking and snowmobiling,year round fun" ...Well here you are! This delightful log home has an open concept first floor with many windows to the yard , beautiful pine floors, a spacious bathroom with a large shower a large bedroom on the second floor. the water view side of the first floor could be enclosed for a bedroom. It has BBHW oil heat. NH Fish and Game stocks the river with fish. Close by are hiking and snowmobile trails (Ashuelot) bridge . Pisgah Park is nearby. You can kayak to Town from your yard along the Ashuelot River.. Enjoy the pavilion picnic place overlooking the river. Across the lawn is the guest house (cabin or art studio) built in 2012. The first floor is open concept and the second floor has a bathroom, the walls have been insulated, there is electric heat but one might add a mini-split for winter use. You can sit on the deck and relish the river view. The river side front yard gets lots of afternoon sun on a good day. The paved driveway leads to the 2 car garage for vehicles and boat storage, a newer roof and just a few steps to the 8x6 mudroom into the kitchen/living area. If you want privacy but still want a few friendly area neighbors the Back Ashuelot Rd. area is for you! Just off Rte.10 it is a short drive to Rte. 91 and picturesque routes to Eastern Massachusetts, and sbout 30 minutes to Keene,NH or Brattleboro,Vt. less than a half hour to Keene and to Brattleboro. See Listing Details & 53 images. Includes a Virtual Tour
